
1864 N 2753rd RD, Ottawa, IL 61350
REQUEST A TOUR If you would like to see this home without being there in person, select the "Virtual Tour" option and your advisor will contact you to discuss available opportunities.
In-PersonVirtual Tour
$ 380,000
Est. payment | /mo

4 Beds

2.5 Baths

2,778 SqFt


Save
$ 380,000
Est. payment | /mo
Save

4 Beds

2.5 Baths

2,778 SqFt

Key Details

Property Type Single Family Home

Sub Type Detached Single

Listing Status Active

Purchase Type For Sale

Square Footage 2,778 sqft

Price per Sqft $136

MLS Listing ID 12557577

Bedrooms 4

Full Baths 2

Half Baths 1

Year Built 1995

Annual Tax Amount $8,269

Tax Year 2024

Lot Size 0.560 Acres

Lot Dimensions 200x124x200x121

Property Sub-Type Detached Single

Property Description

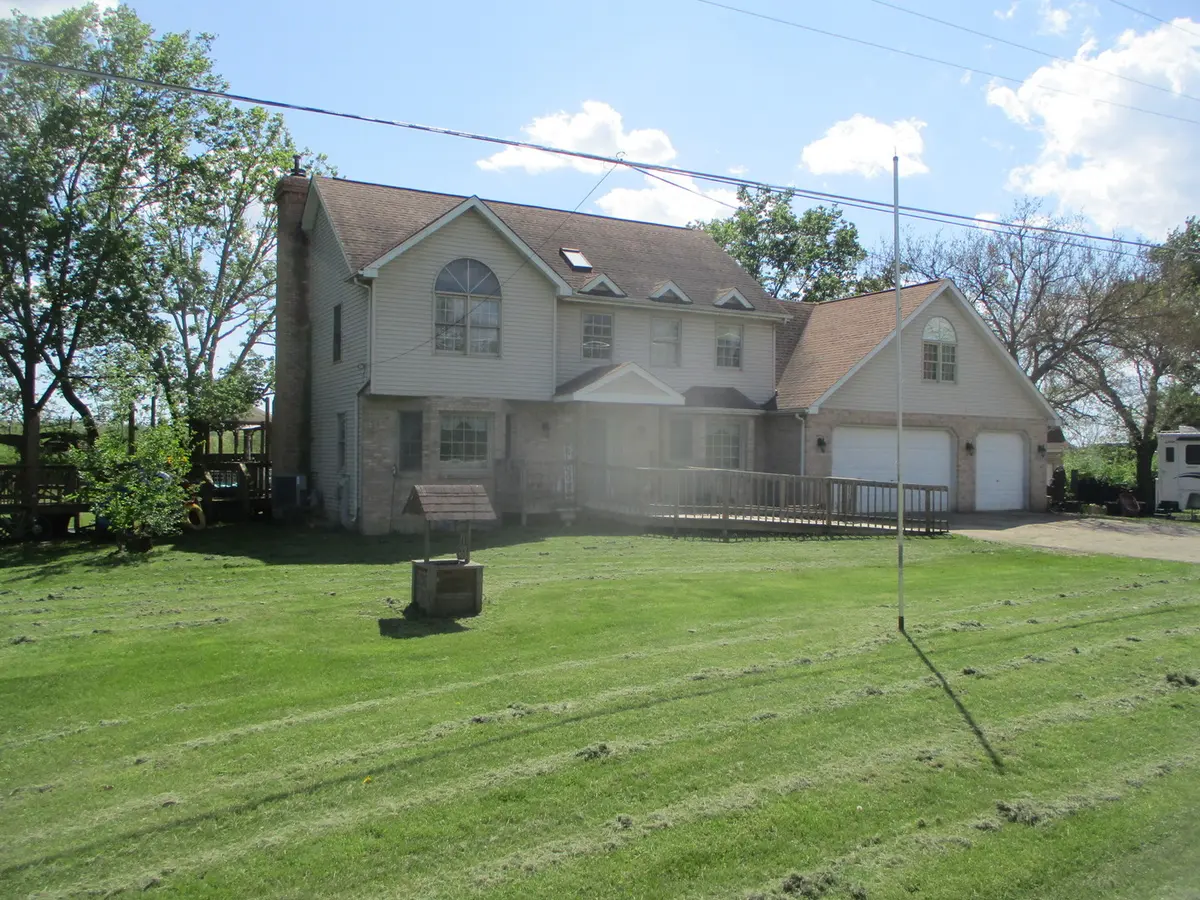
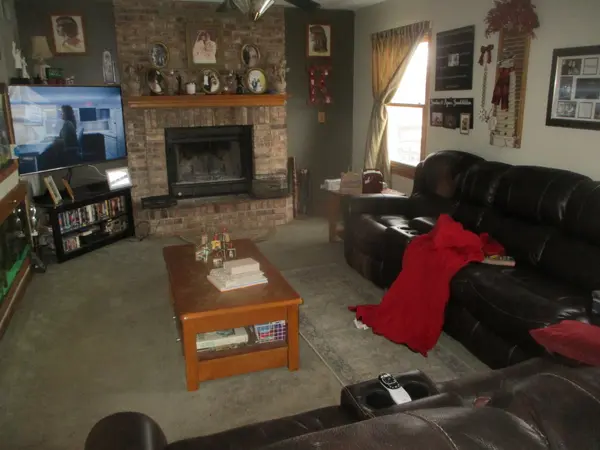
Enjoy ample space for family or a quiet remote work space for any age . Country living yet close to main roads, shopping and restaurants. The spacious yard and expansive deck, 2 gazebos, large Jungle Gym and a stocked fishing pond that will provide abundant space for social gatherings or family play. The yard also features an additional 2 story yard barn for hobbies and a 4 car garage for spacious storage and ample parking. The home interior main level is highlighted by a spacious yet intimate family room with a wood burning fireplace. The second floor space boasts of skylights, 4 bedrooms and 2 bathrooms. The master bedroom includes an en-suite bath, jetted tub, walk-in closet and space for a king size bed. The attached large 5 car garage is heated, has an I beam and an air compressor. Note: There are 2 lots. Note: The taxes reflect PIN 1543227000 and east half of PIN 1543413000.

Location

State IL

County Lasalle

Area Danway / Dayton / Naplate / Ottawa / Prairie Center

Rooms

Basement Partially Finished, Full

Interior

Heating Natural Gas

Cooling Central Air

Fireplaces Number 1

Fireplace Y

Exterior

Garage Spaces 5.0

Building

Dwelling Type Detached Single

Building Description Vinyl Siding,Brick, No

Sewer Shared Septic

Water Well

Level or Stories 2 Stories

Structure Type Vinyl Siding,Brick

New Construction false

Schools

Elementary Schools Rutland Elementary School

Middle Schools Rutland Elementary School

High Schools Ottawa Township High School

School District 230 , 230, 140

Others

HOA Fee Include None

Ownership Fee Simple

Special Listing Condition None

Midwest Real Estate Data (MRED) IDX
Listed by Lloyd Chapman of  Lloyd Chapman Realty Co. 

NEARBY SCHOOLS & PROPERTIES

Juan Garcia

"My job is to find and attract mastery-based agents to the office, protect the culture, and make sure everyone is happy! "

+1(773) 860-5551

jfg2426@gmail.com

9755 W 143rd St, Park, IL, 60462, USA

GET MORE INFORMATION

Name
Phone*
Message

Go tour this home

1864 N 2753rd RD