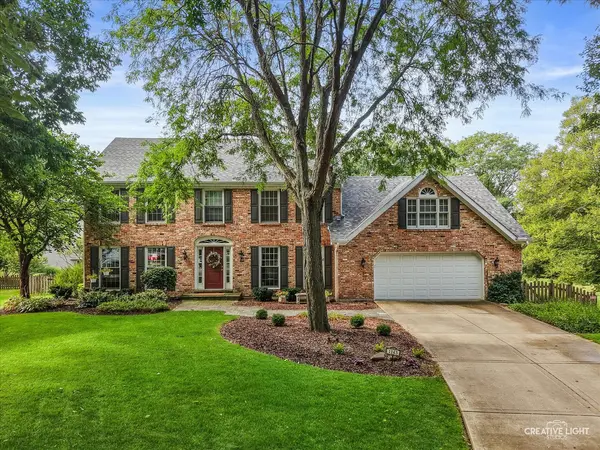

1143 Stuart CT, Naperville, IL 60540
REQUEST A TOUR If you would like to see this home without being there in person, select the "Virtual Tour" option and your agent will contact you to discuss available opportunities.
In-PersonVirtual Tour
$ 995,000
Est. payment | /mo

5 Beds

3.5 Baths

3,248 SqFt


$ 995,000
Est. payment | /mo

5 Beds

3.5 Baths

3,248 SqFt

Open House

Sat Sep 19, 1:00pm - 3:00pm

Key Details

Property Type Single Family Home

Sub Type Detached Single

Listing Status Active

Purchase Type For Sale

Square Footage 3,248 sqft

Price per Sqft $306

Subdivision Pembroke Commons

MLS Listing ID 12759711

Style Georgian

Bedrooms 5

Full Baths 3

Half Baths 1

Year Built 1984

Annual Tax Amount $15,409

Tax Year 2025

Lot Size 0.300 Acres

Lot Dimensions 48X127X59X104

Property Sub-Type Detached Single

Property Description

Wow! This beautifully updated home offers an incredible combination of space, condition and location in the heart of Naperville. Tucked at the end of a quiet cul-de-sac and backing directly to the neighborhood park and playground, this stately brick-front home offers over 3,200 square feet above grade, plus a finished walkout lower level. From the moment you arrive, the curb appeal stands out. Step inside to a home that has been meticulously maintained and thoughtfully updated from top to bottom. Hardwood floors extend throughout the main level and staircase, creating a warm and polished feel. The updated kitchen features white cabinetry, a large island with seating and opens directly to the family room with a gas fireplace. Large windows overlook the beautifully landscaped backyard and neighborhood park beyond. Tucked away at the back of the home, the warm and inviting sunroom is a standout space with wonderful views of the backyard. Just off the kitchen, step outside to the expansive deck overlooking the beautifully landscaped yard, with the neighborhood park and playground just beyond. Upstairs, the spacious bedrooms include an impressive primary suite with a tray ceiling and beautifully renovated private bath featuring dual vanities, a large walk-in shower and soaking tub. The finished walkout lower level adds even more living space and offers flexible spaces for a private office or 5th bedroom, along with a full bath, making it a great setup for overnight guests, working from home or simply having extra room to spread out. Walk directly out to the beautifully landscaped backyard and enjoy the added privacy and open feel of backing to the neighborhood park. Elegant yet comfortable, spacious yet inviting, this home has been exceptionally cared for and is truly move-in ready. Significant improvements include a brand-new roof in 2025, Andersen windows, a renovated kitchen and updated primary suite. Add in the huge deck, finished walkout lower level, beautiful park setting and convenient central Naperville location, and this is a home that truly stands out. See Additional Information for the complete list of significant updates.

Location

State IL

County Dupage

Area Naperville

Body of Water RAINTREE CUSTOM

Rooms

Basement Finished, Exterior Entry, Full, Walk-Out Access

Interior

Interior Features In-Law Floorplan, Walk-In Closet(s)

Heating Natural Gas

Cooling Central Air

Flooring Hardwood

Fireplaces Number 1

Fireplaces Type Gas Starter

Equipment Ceiling Fan(s), Sump Pump, Sprinkler-Lawn, Radon Mitigation System, Water Heater-Gas

Fireplace Y

Appliance Double Oven, Microwave, Dishwasher, Refrigerator, Washer, Dryer, Disposal, Stainless Steel Appliance(s), Cooktop, Range Hood

Laundry Main Level, Gas Dryer Hookup

Exterior

Garage Spaces 2.0

Community Features Park, Curbs, Sidewalks, Street Lights, Street Paved

Roof Type Asphalt

Building

Lot Description Cul-De-Sac, Backs to Public GRND

Dwelling Type Detached Single

Building Description Brick,Cedar, No

Sewer Public Sewer

Water Lake Michigan

Level or Stories 2 Stories

Structure Type Brick,Cedar

New Construction false

Schools

Elementary Schools Highlands Elementary School

Middle Schools Kennedy Junior High School

High Schools Naperville North High School

School District 203 , 203, 203

Others

HOA Fee Include None

Ownership Fee Simple

Special Listing Condition None

Virtual Tour https://player.vimeo.com/video/1227756094

Midwest Real Estate Data (MRED) IDX
Listed by Virginia Jackson of  Baird & Warner 

NEARBY SCHOOLS & PROPERTIES

Juan Garcia

"My job is to find and attract mastery-based agents to the office, protect the culture, and make sure everyone is happy! "

+1(773) 860-5551

jfg2426@gmail.com

9755 W 143rd St, Park, IL 60462, USA

GET MORE INFORMATION

Name
Phone*
Message

Go tour this home

1143 Stuart CT